- Thoughtfully Renovated & Refurbished
- Renewed Electrics, Plumbing & Gas Fired Boiler
- Replacement Glazing & Doors
- Modern Fitted Kitchen With Optimised Storage
- Modern Fitted Shower Room With Mixer Shower & WC
- Separate WC
- Versatile Living Spaces
- Private Rear Garden & Paved Courtyard Space
- Garage & Off Road Parking
- Viewings By Appointment
Upstix is delighted to market this beautifully renovated home: thoughtfully updated throughout, this stylish, light filled and well proportioned home provides single story accommodation, private outside space, driveway & garage. Viewings by appointment.
Summary
Upstix is delighted to offer this thoughtfully renovated and fully refurbished terraced single storey home located in the highly regarded and well served village of Capel St. Mary.
The unique, contemporary layout and high level glazing provides an abundance of natural light throughout the property and enhances the well proportioned living areas. Replacement gas fired heating via radiators and renewed electrics are noted and private garden spaces bring together a home with a space for all seasons.
Capel St Mary is a highly regarded and well served village, located with great access to A12 routes. Close to the Suffolk/Essex border with a wealth of amenities and services throughout neighbouring Constable country, estuary towns and villages. Mainline railway links from Manningtree, Ipswich and Colchester towns.
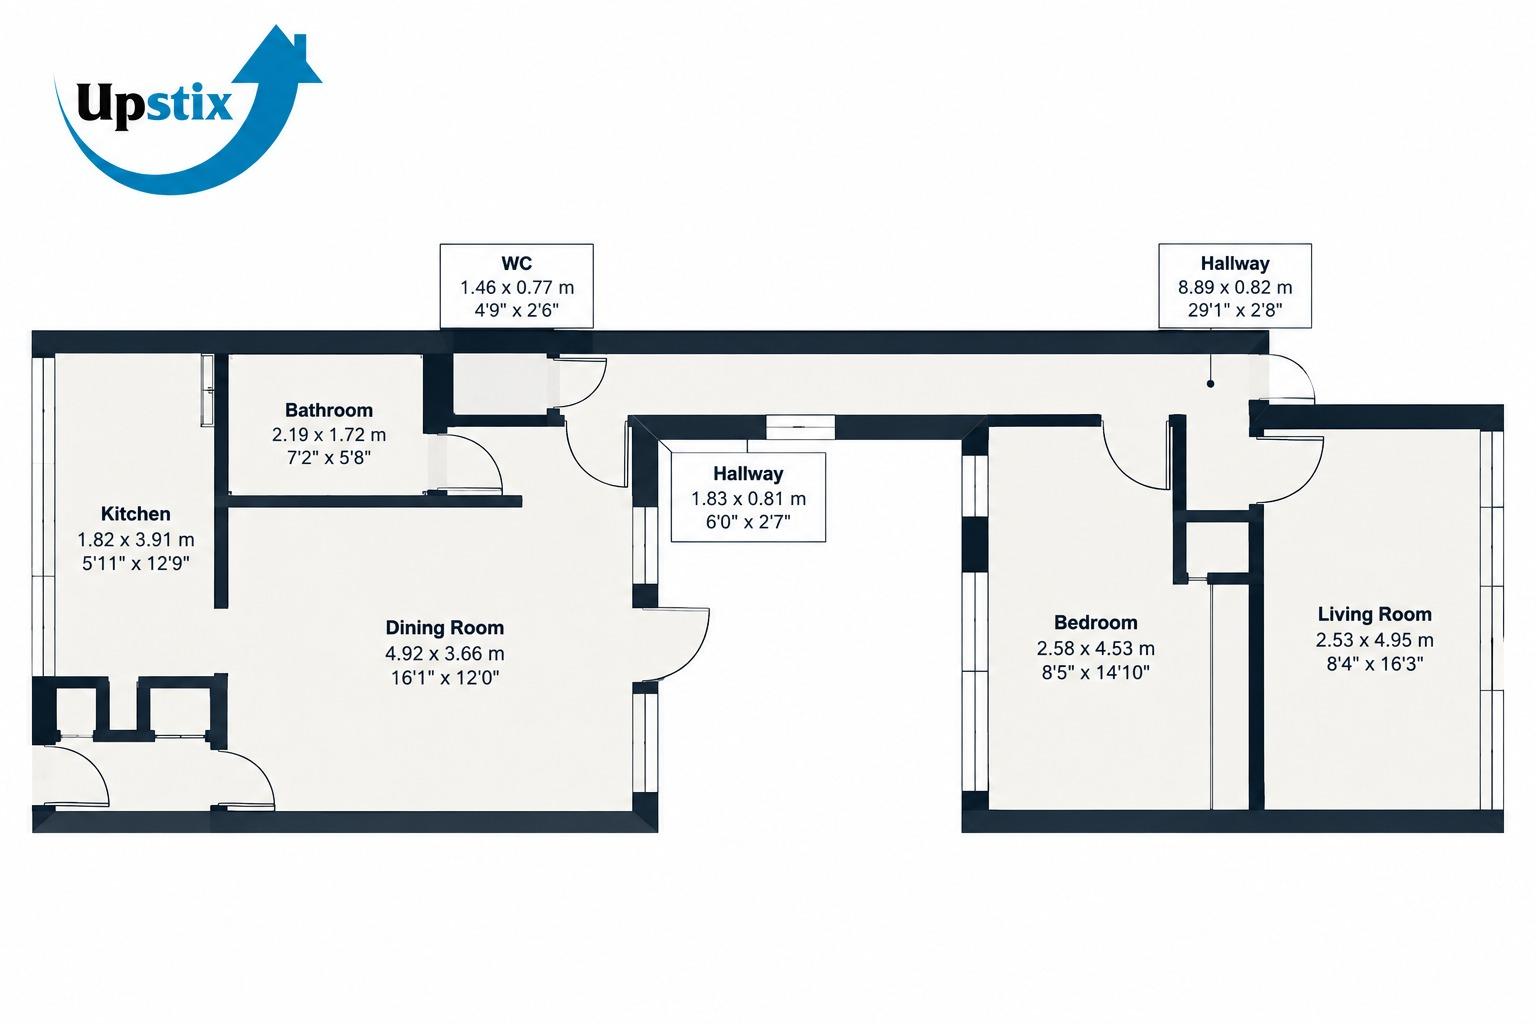
Internally, leading from UPVC glazed entrance door to: Entrance hall with laminate flooring leading through with spotlights, built in storage cupboards and door opening to;
Living / Dining Room
: The light filled heart of the home, offering generous space for living and dining purposes. Spotlights. Glazed patio doors open directly onto the private patio courtyard, creating a seamless connection between the inside and outside. Door to:
Kitchen
: Modern fitted kitchen with a good range of base fitted units with complimentary work surfaces. High level glazing & spot lighting. Optimised built in storage cupboards. Integrated oven & grill. 4 ring electric hob with extractor over. Space for free standing white goods & easily accessible storage units.
Primary Bedroom: A bright and comfortable double bedroom positioned towards the centre of the property, overlooking the courtyard garden. Mirrored wardrobes & high level glazing.
Bedroom Two / Snug:
Currently used as a cosy snug, this flexible room overlooks the rear garden and could easily be adapted to suit a variety of needs. Ideal as a second bedroom, home office, study or additional reception space.
Shower Room; Fully updated with a contemporary suite comprising: walk in mixer shower, modern fittings and chrome heated towel rail. Double glazed frosted windows provide natural light while maintaining privacy.
WC & hand wash basin. Tiled flooring.
Separate WC: Tiled flooring & Spotlighting. Concealed cistern Low level Flush WC. Wall mounted hand wash basin
Courtyard Garden:
Private, low maintenance courtyard garden directly accessed from the main living area. An ideal spot for morning coffee, relaxing or entertaining, with views across the courtyard also enjoyed from the hallway, living room and primary bedroom.
Rear Garden: Private outdoor space offering lawn area, flower bed borders. Flagged pathway & evening sun patio. Timber fence boundaries with secure gated rear access.
Agent Notes
Upstix is pleased to assist with the sale of our clients home an onward purchase has been agreed. Interested parties should satisfy themselves by inspection or otherwise as to the accuracy of the description given and any floor plans shown in these property details. All measurements, distances and areas listed are approximate. Photos may have been enhanced for marketing purposes. Fixtures, fittings and other items are NOT included unless specified. Please note that any services, heating systems, or appliances may not have been tested and no warranty can be given or implied as to their working order.
Council Tax
Babergh District, Band B
Notice
Please note we have not tested any apparatus, fixtures, fittings, or services. Interested parties must undertake their own investigation into the working order of these items. All measurements are approximate and photographs provided for guidance only.
| Utility |
Supply Type |
| Electric |
Mains Supply |
| Gas |
Mains Supply |
| Water |
Mains Supply |
| Sewerage |
Mains Supply |
| Broadband |
Cable |
| Telephone |
Landline |
| Other Items |
Description |
| Heating |
Gas Central Heating |
| Garden/Outside Space |
Yes |
| Parking |
Yes |
| Garage |
Yes |
| Broadband Coverage |
Highest Available Download Speed |
Highest Available Upload Speed |
| Standard |
16 Mbps |
1 Mbps |
| Superfast |
80 Mbps |
20 Mbps |
| Ultrafast |
1000 Mbps |
1000 Mbps |
| Mobile Coverage |
Quality |
| EE |
Good in-home and outdoor |
| Three |
Good (outdoor only) |
| O2 |
Good in-home and outdoor |
| Vodafone |
Good (outdoor only) |
Broadband and Mobile coverage information supplied by Ofcom.