- NO ONWARD CHAIN
- Ground Floor Maisonette
- Electric Heating & Hot Water
- Generous Living Space Throughout
- Optimised Built In Storage
- Fitted Kitchen With Some Intergrated Appliances
- Modern Bathroom Suite With Mixer Shower
- Leasehold Opportunity With Long Lease
- Council Tax Band A
- Allocated Parking Space
Upstix are delighted to invite viewings and offers on this well maintained ground floor Maisonette located with great access to Ipswich town centre and its wealth of amenities, services and transport links. Viewings by appointment. NO ONWARD CHAIN
Leasehold Opportunity
Upstix is delighted to offer this one-bedroom ground floor maisonette located with great access to Ipswich town centre and its wealth of amenities, services and transport links.
This well-maintained leasehold property offers great potential to private and investment purchasers with great rental growth and demand in the area while offering private buyers a secure and maintained purpose built block, allocated parking space and single story living which could suit lifestyle and needs.
The lease has 999 years from 2008: An annual ground rent of £200 P/A and a current services of £699.38 P/A
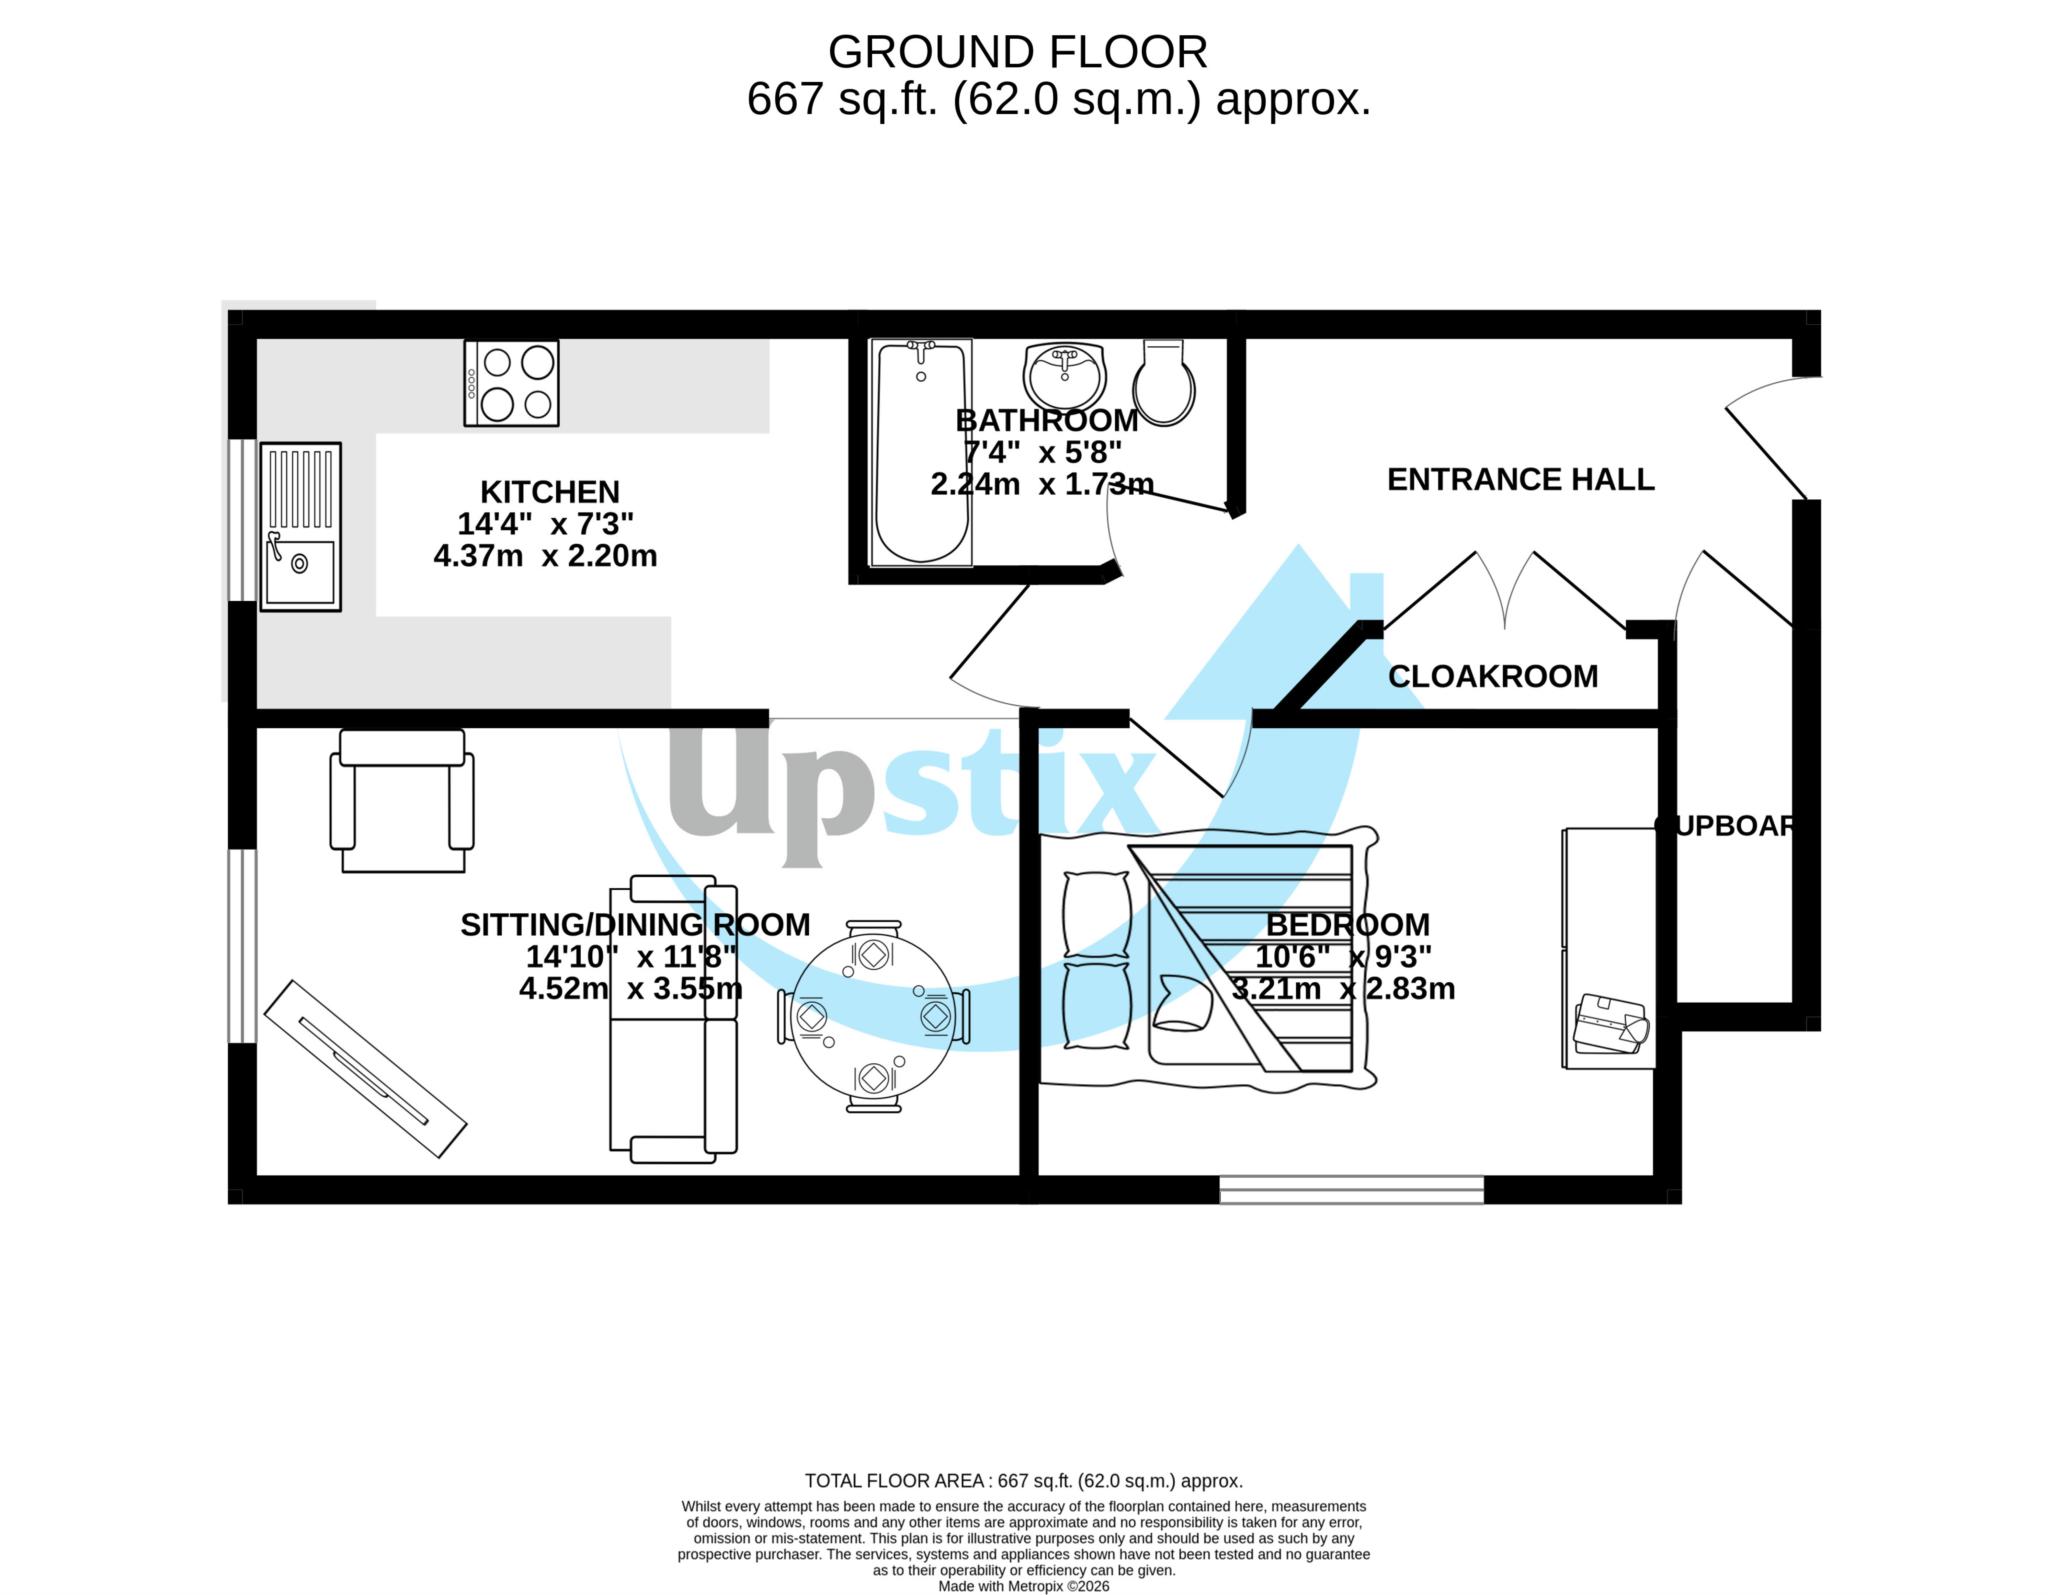
The property has its own private entrance with timber entrance door and comprises modern kitchen with some integrated appliances, generous reception room, double bedroom and contemporary bathroom with shower over bath. Large storage cupboard & under stair storage.
The property benefits from sealed unit double glazing, electric heating & hot water.
Council Tax Band A.
EPC - D.
Measurements:
Kitchen: 14`4" X 7`2.5" (4.37m X 2.20m)
Lounge: 14`10" X 11`7.5" (4.52m X 3.55m)
Bedroom: 10`6.5" X 9`4" (3.21m X 2.83m)
Bathroom: 7`4" X 5`8" (2.24m X 1.73m)
Agent Notes
Upstix are delighted to assist with the sale of this property on behalf of our client, the property has been a great investment property for the client and meets all required letting legislation needs. Interested parties should satisfy themselves by inspection or otherwise as to the accuracy of the description given and any floor plans shown in these property details. All measurements, distances and areas listed are approximate. Fixtures, fittings and other items are NOT included unless specified. Please note that any services, heating systems, or appliances may not have been tested and no warranty can be given or implied as to their working order.
Council Tax
Babergh District, Band A
Notice
Please note we have not tested any apparatus, fixtures, fittings, or services. Interested parties must undertake their own investigation into the working order of these items. All measurements are approximate and photographs provided for guidance only.
| Utility |
Supply Type |
| Electric |
Mains Supply |
| Gas |
None |
| Water |
Mains Supply |
| Sewerage |
Mains Supply |
| Broadband |
Unknown |
| Telephone |
Unknown |
| Other Items |
Description |
| Heating |
Gas Central Heating |
| Garden/Outside Space |
No |
| Parking |
Yes |
| Garage |
No |
| Broadband Coverage |
Highest Available Download Speed |
Highest Available Upload Speed |
| Standard |
Unknown |
Unknown |
| Superfast |
Unknown |
Unknown |
| Ultrafast |
Unknown |
Unknown |
| Mobile Coverage |
Quality |
| EE |
Unknown |
| Three |
Unknown |
| O2 |
Unknown |
| Vodafone |
Unknown |
Broadband and Mobile coverage information supplied by Ofcom.