- NO ONWARD CHAIN
- Ideal Project For First Time Buyers Or Investors
- Scope For Buyers To Add Their Own Personal Touch
- Good Sized Rear Garden
- Two Double Bedrooms
- Practical Kitchen With Separate Utility Area
- Separate Dining Room With Garden Views
- Great Ipswich Transport Links Via Buses/Trains
- Gas Central Heating System
- Abundance Of Highly Rated Primary/Secondary Schools
Upstix is pleased to present this two bedroom semi detached house on Stanley Avenue, offering an exciting project for first time buyers and investors. The property provides excellent potential to modernise and create a fantastic home or investment.
Summary
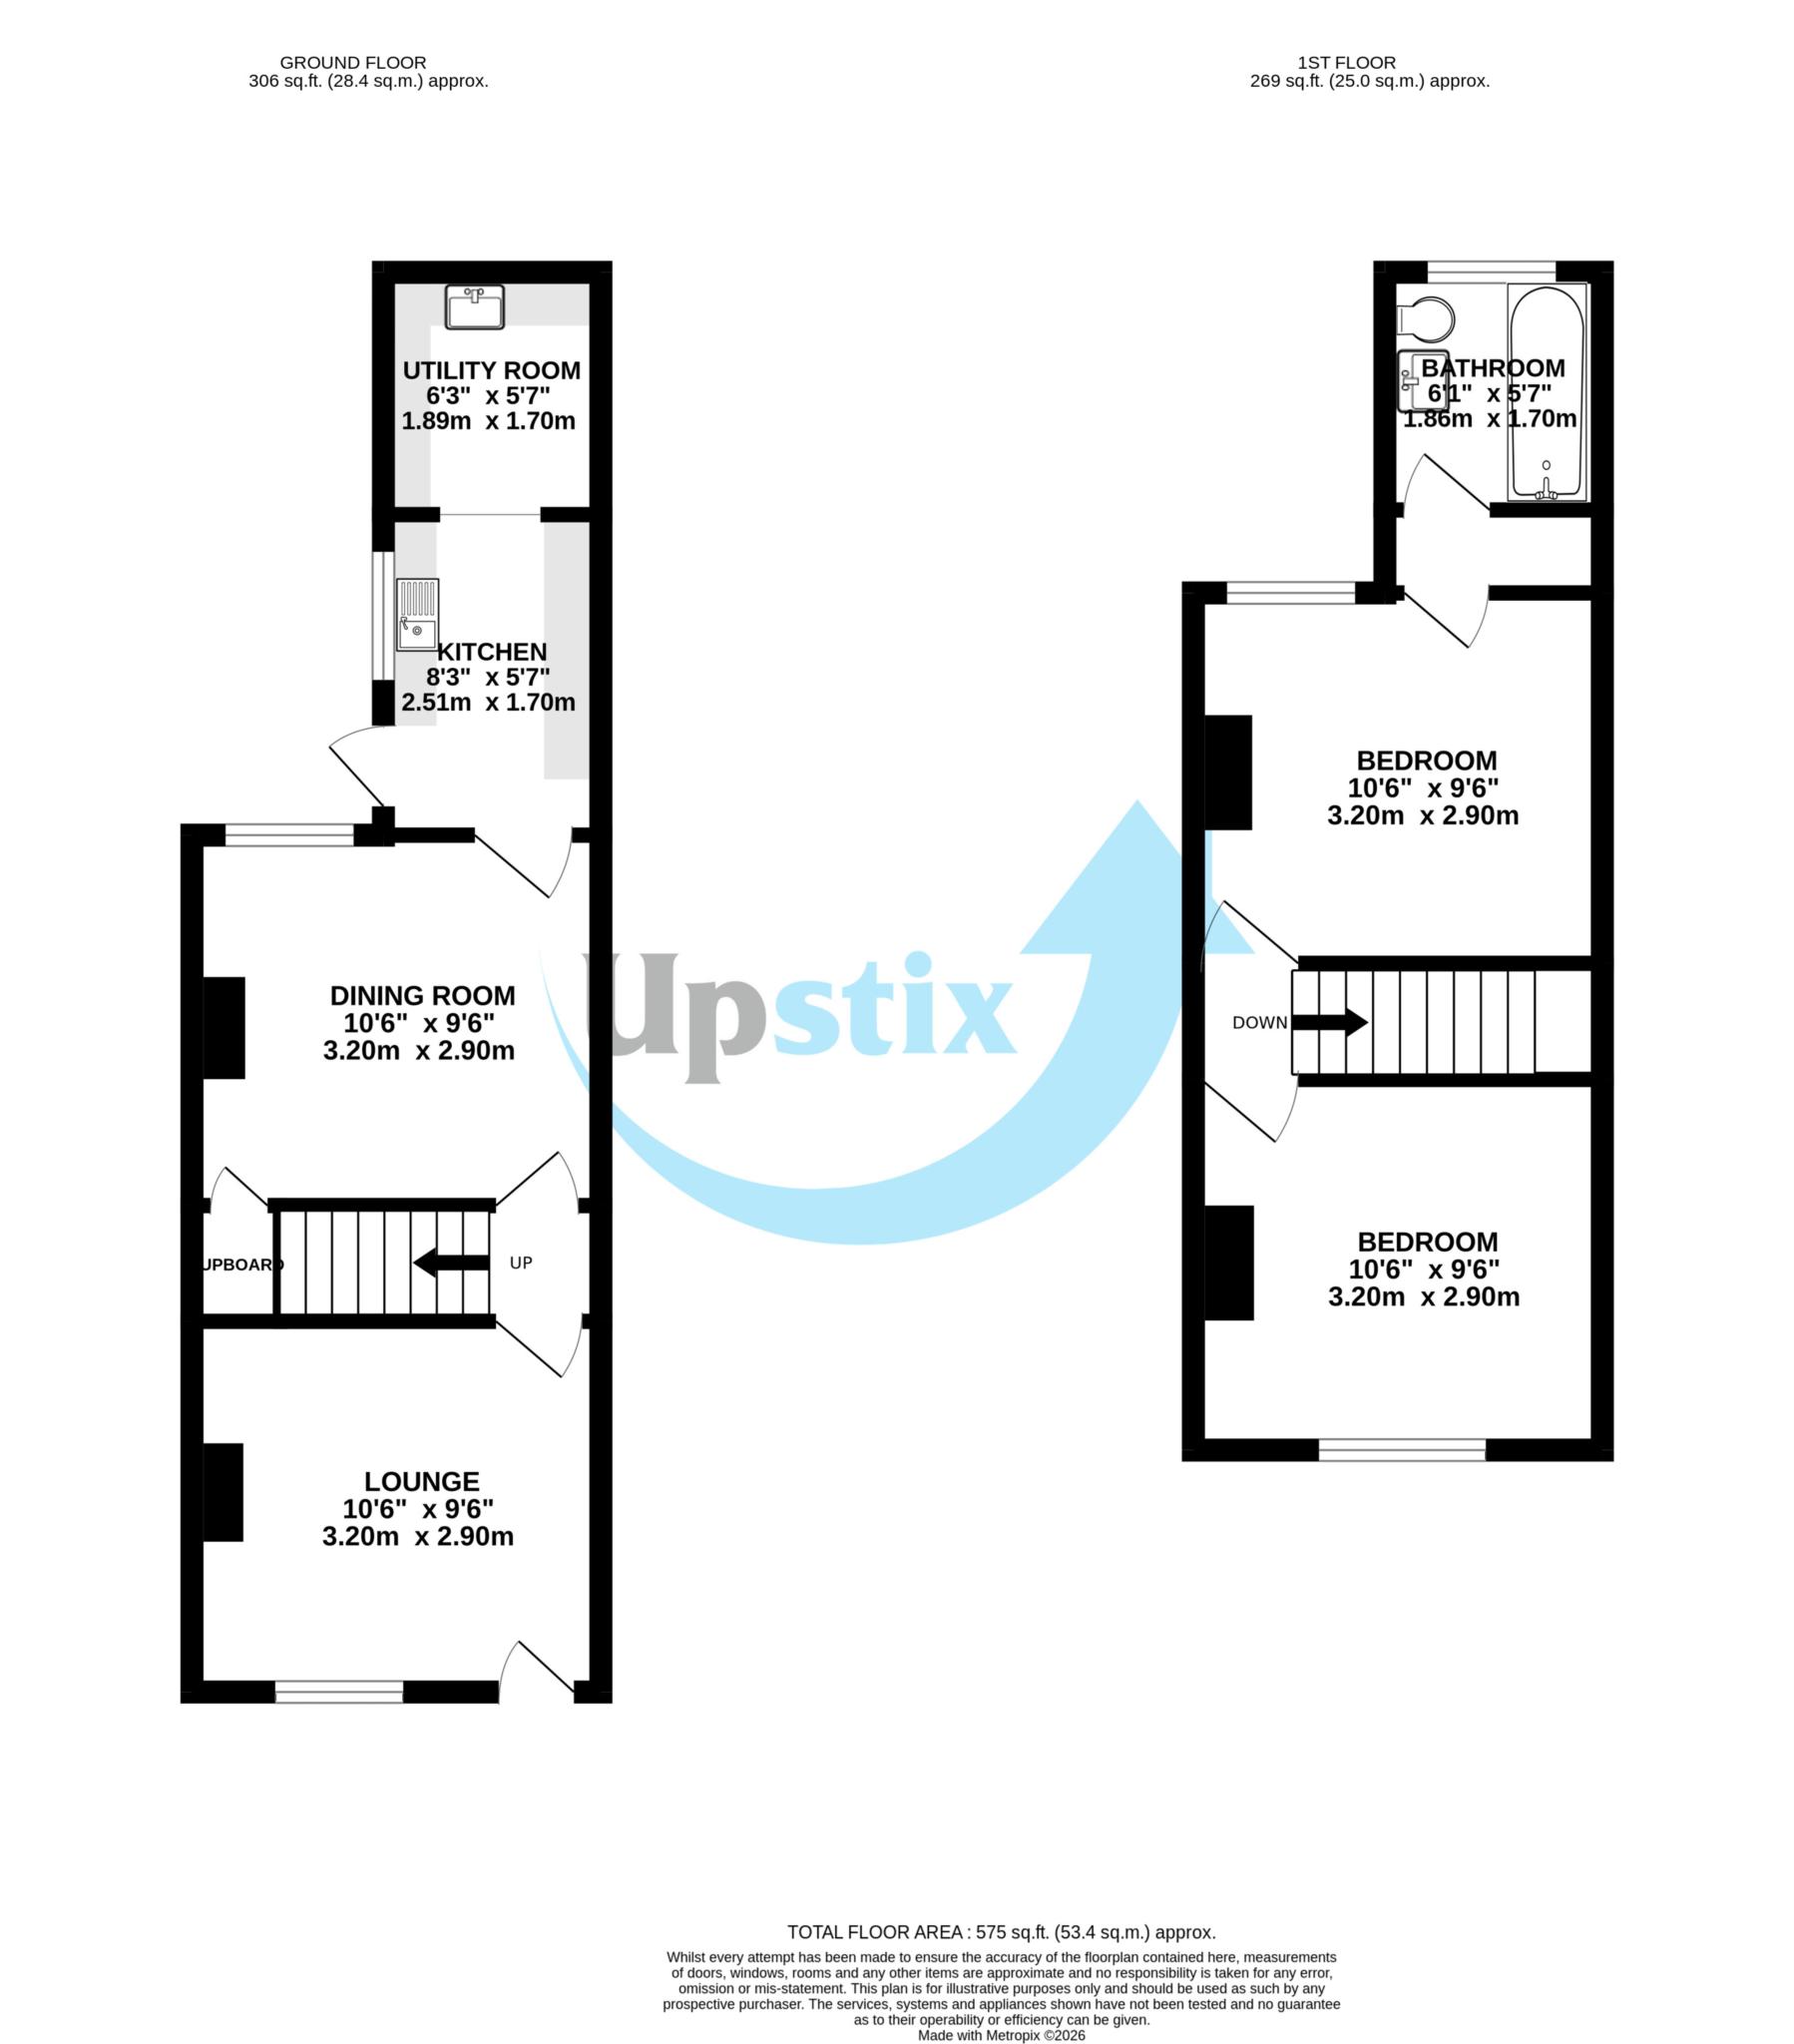
Entering the property, you are welcomed into a spacious lounge, providing a comfortable and versatile living area with a blocked chimney breast. The accommodation continues through to a well-sized dining room, offering plenty of space for dining and entertaining, with views overlooking the rear garden and useful under-stairs storage.
The kitchen provides a practical space with a range of fitted units and leads through to a separate utility area, offering additional functionality and storage.
Upstairs, the property comprises two good sized bedrooms, with the master bedroom enjoying views over the garden. The family bathroom is also located on the first floor and serves both bedrooms.
Outside, the property benefits from a good sized rear garden, featuring a combination of decking, paved areas and a dedicated seating area. The garden offers a versatile outdoor space with plenty of potential for buyers to make their own.
Overall, this is a well proportioned two bedroom home offering a great opportunity for first time buyers, investors or those looking for a project property in a popular residential location.
Agent Notes
Upstix is pleased to assist with the sale of our clients home. Interested parties should satisfy themselves by inspection or otherwise as to the accuracy of the description given and any floor plans shown in these property details. All measurements, distances and areas listed are approximate. Photos may have been enhanced for marketing purposes. Fixtures, fittings and other items are NOT included unless specified. Please note that any services, heating systems, or appliances may not have been tested and no warranty can be given or implied as to their working order.
*Please note these photo`s may have been enhanced for marketing purposes*
Council Tax
Suffolk County Council, Band B
Notice
Please note we have not tested any apparatus, fixtures, fittings, or services. Interested parties must undertake their own investigation into the working order of these items. All measurements are approximate and photographs provided for guidance only.
| Utility |
Supply Type |
| Electric |
Mains Supply |
| Gas |
Mains Supply |
| Water |
Mains Supply |
| Sewerage |
Mains Supply |
| Broadband |
Cable |
| Telephone |
Landline |
| Other Items |
Description |
| Heating |
Gas Central Heating |
| Garden/Outside Space |
Yes |
| Parking |
No |
| Garage |
No |
| Broadband Coverage |
Highest Available Download Speed |
Highest Available Upload Speed |
| Standard |
16 Mbps |
1 Mbps |
| Superfast |
145 Mbps |
20 Mbps |
| Ultrafast |
5500 Mbps |
5500 Mbps |
| Mobile Coverage |
Quality |
| EE |
Variable in-home, good outdoor |
| Three |
Good in-home and outdoor |
| O2 |
Good in-home and outdoor |
| Vodafone |
Good in-home and outdoor |
Broadband and Mobile coverage information supplied by Ofcom.