- NO ONWARD CHAIN
- Four Bedroom Detached Home
- Open Plan Kitchen/Diner
- Established Front & Rear Gardens
- Family Bathroom With Modern Fitted Suite
- Well Served & Highly Regarded Village
- Landscaped Rear Garden With Lawn
- Mainline Railway Access via Manningtree & Ipswich Stations
- Great A12 Access To Ipswich & Colchester Routes
- Viewings Invited By Appointment Contact Upstix Directly To Arrange
Upstix is pleased to present this NO ONWARD CHAIN four bedroom family home in Capel St Mary, offering spacious living accommodation, a kitchen/diner, utility room, downstairs WC, master with en-suite, driveway parking for three cars, garage and a good sized rear garden. An ideal family home.
Summary
Set within a popular residential location, this well proportioned four bedroom home offers generous living accommodation, ample parking and a good sized rear garden, making it an ideal family property.
Approaching the property, there is a driveway providing parking for up to three vehicles, alongside a garage. The front garden is neatly laid with established planting, creating a welcoming approach.
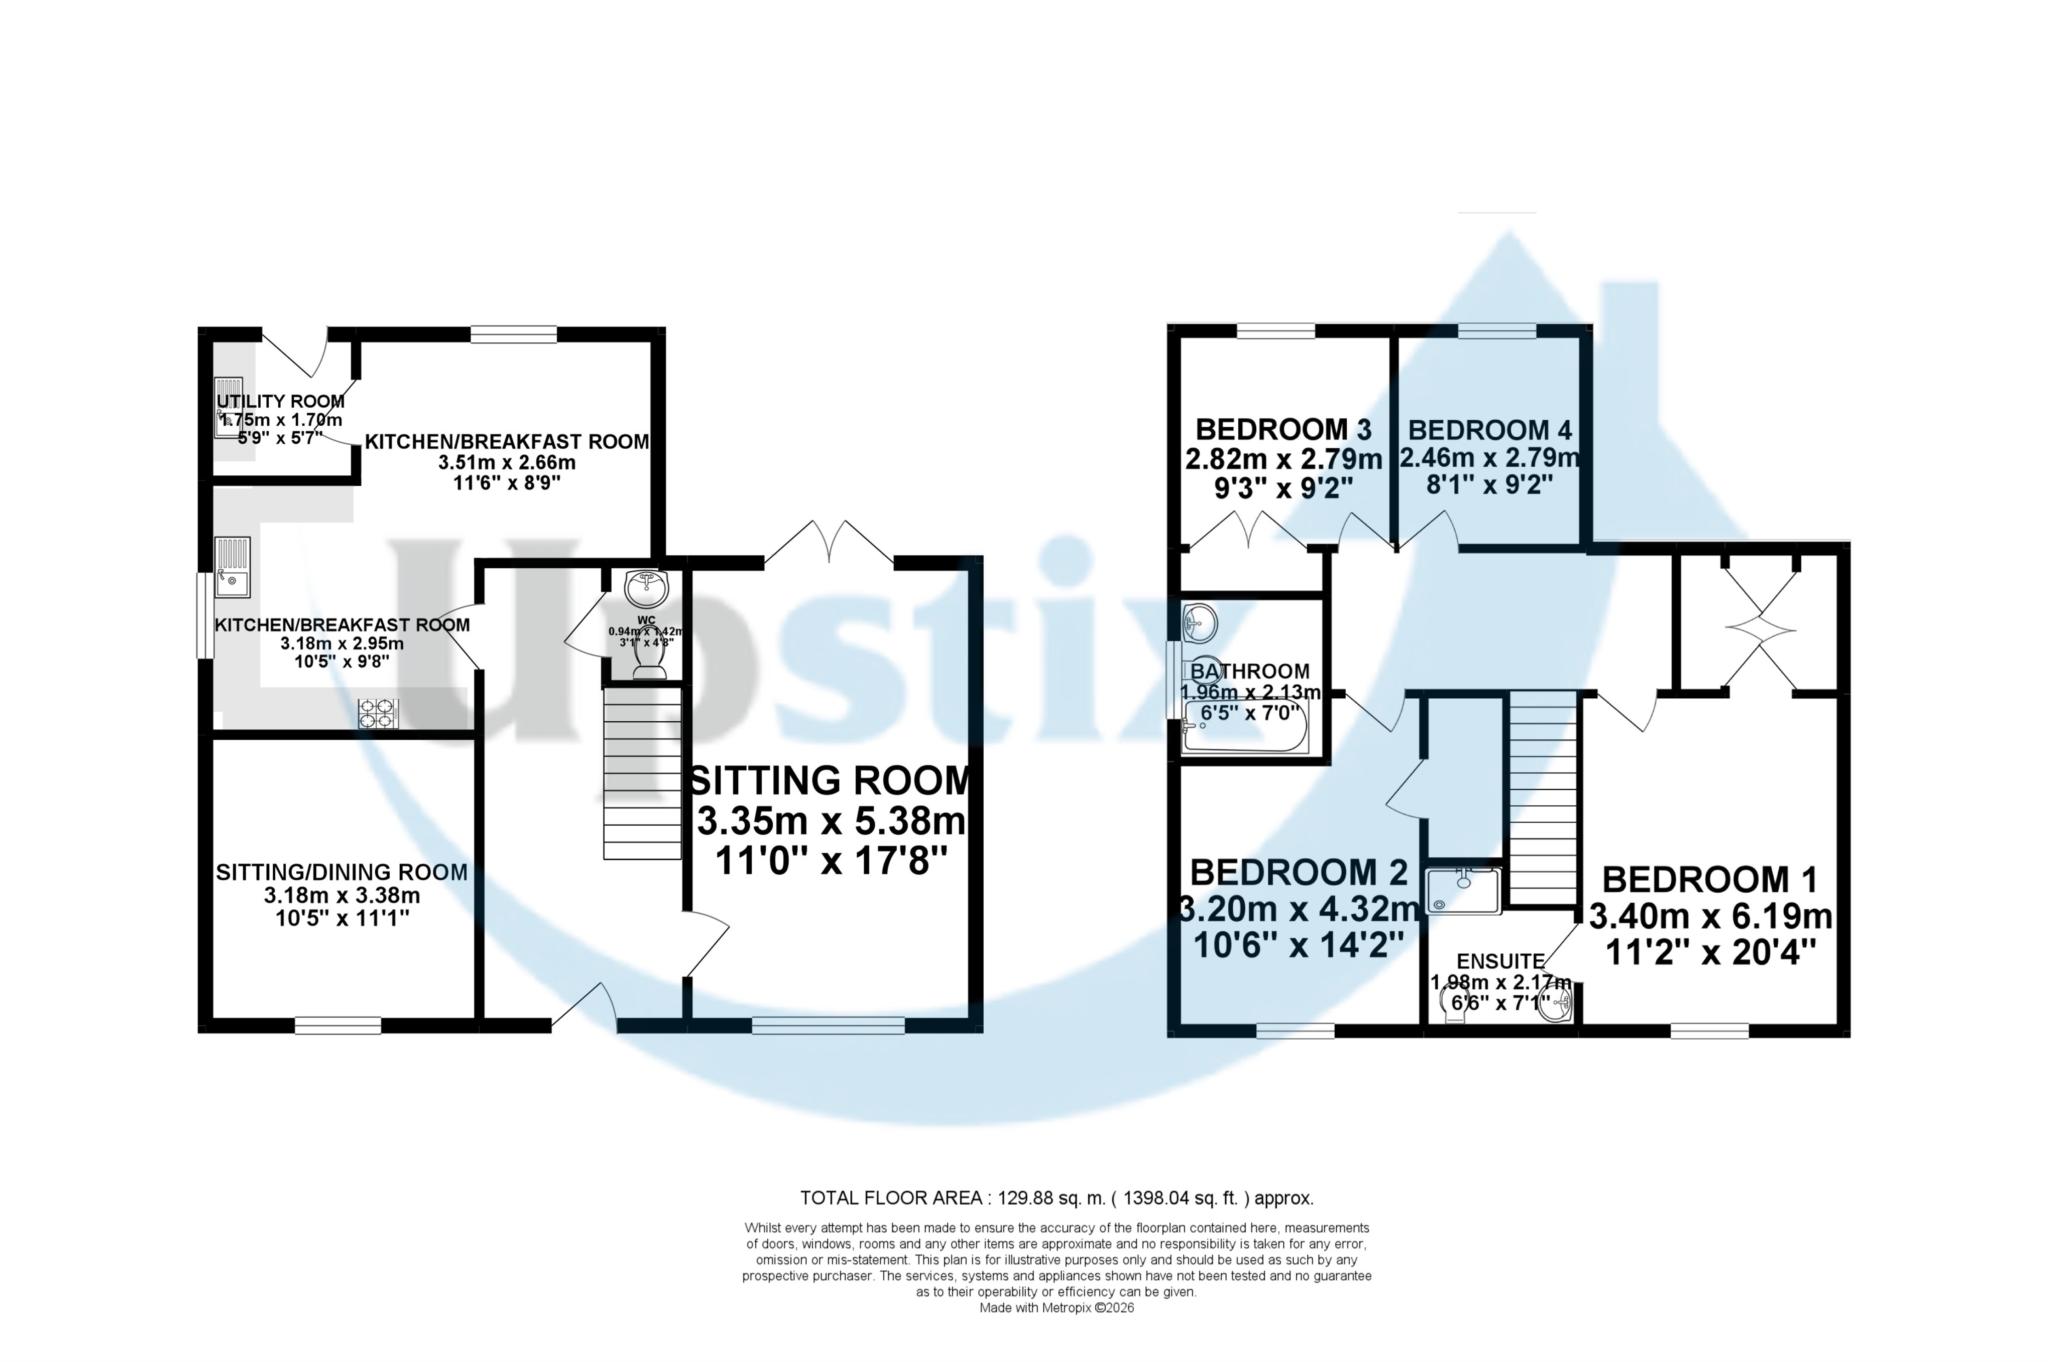
Entering the property, you are welcomed into a spacious hallway with stairs rising to the first floor. To the left is the dining room, offering excellent proportions and a semi bay window overlooking the front aspect.
Continuing through the hallway, there is a useful downstairs cloakroom comprising WC and wash basin.
The good sized lounge benefits from a fitted gas fire and double opening doors leading directly onto the rear patio, allowing plenty of natural light into the room and providing easy access to the garden.
Towards the rear of the property is the kitchen/diner, fitted with a range of units and integrated appliances including a dishwasher, wine fridge, fridge freezer, hob and extractor fan. The kitchen/diner flows through to a separate utility area, which benefits from a sink unit and boiler, with a rear door providing access to the garden.
Upstairs, the property offers four bedrooms. The master bedroom benefits from a dressing area and en-suite facilities. Bedroom two is a generous double bedroom with built in wardrobes, while bedrooms three and four are similarly well proportioned, with bedroom three also benefiting from built in storage.
Outside, the rear garden features a pleasant patio area leading onto a lawned section, with side access providing a convenient route back to the front of the property. The garage can also be accessed from the rear garden.
Agent Notes
Upstix is pleased to assist with the sale of our clients home an onward purchase will be agreed. Interested parties should satisfy themselves by inspection or otherwise as to the accuracy of the description given and any floor plans shown in these property details. All measurements, distances and areas listed are approximate. Photos may have been enhanced for marketing purposes. Fixtures, fittings and other items are NOT included unless specified. Please note that any services, heating systems, or appliances may not have been tested and no warranty can be given or implied as to their working order.
Council Tax
Suffolk County Council, Band E
Notice
Please note we have not tested any apparatus, fixtures, fittings, or services. Interested parties must undertake their own investigation into the working order of these items. All measurements are approximate and photographs provided for guidance only.
| Utility |
Supply Type |
| Electric |
Mains Supply |
| Gas |
Mains Supply |
| Water |
Mains Supply |
| Sewerage |
Mains Supply |
| Broadband |
Cable |
| Telephone |
Landline |
| Other Items |
Description |
| Heating |
Gas Central Heating |
| Garden/Outside Space |
Yes |
| Parking |
Yes |
| Garage |
No |
| Broadband Coverage |
Highest Available Download Speed |
Highest Available Upload Speed |
| Standard |
19 Mbps |
1 Mbps |
| Superfast |
80 Mbps |
20 Mbps |
| Ultrafast |
1800 Mbps |
1000 Mbps |
| Mobile Coverage |
Quality |
| EE |
Variable in-home, good outdoor |
| Three |
Good (outdoor only) |
| O2 |
Good (outdoor only) |
| Vodafone |
Variable (outdoor only) |
Broadband and Mobile coverage information supplied by Ofcom.