- Three Bedroom Detached Family Home
- Well Maintained Throughout
- Open Plan Kitchen/Dining Area
- Beautifully Presented Throughout
- En Suite & Bathroom
- Garage & Off Road Parking
- Downstairs Guest W/C
- Private Rear Garden
- Great A12 Access To Ipswich & Colchester Routes
- Onward Move Agreed STS
Upstix is delighted to present this three bedroom family home featuring a spacious living room, modern fitted kitchen with dining area, principal bedroom with en-suite, ground floor WC, integrated garage, double driveway and a generous rear garden with a large patio, perfect for entertaining.
Summary
Upstix is delighted to bring to market this beautiful detached home on Yarrow Close.
You`re welcomed by a generous double driveway leading to an integrated garage, providing ample off road parking.
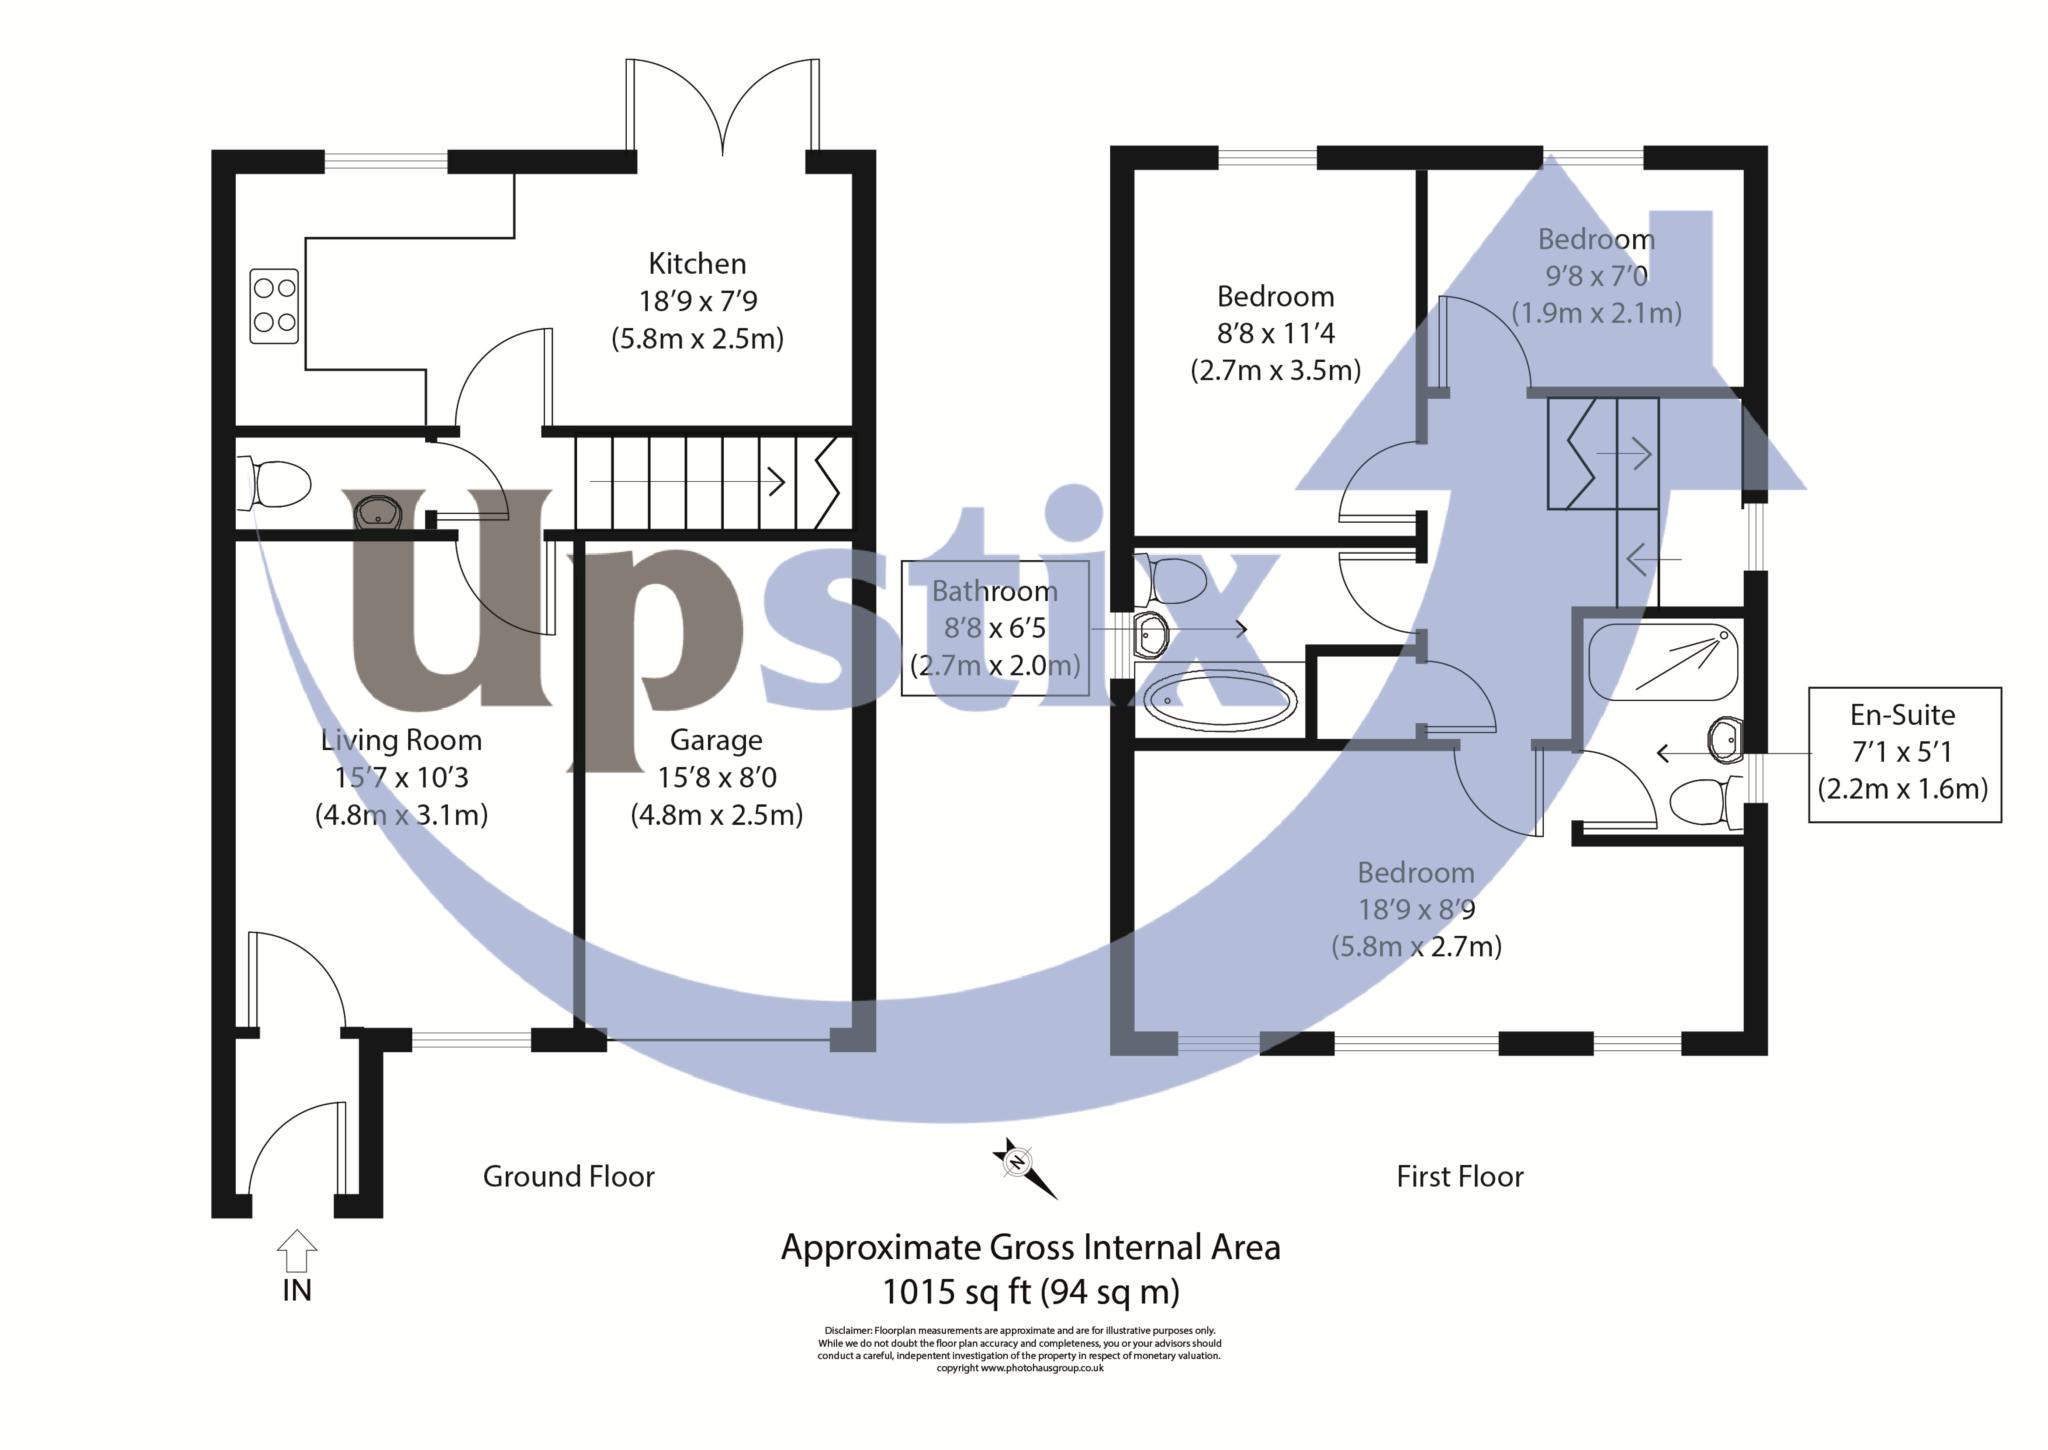
Stepping inside, you`re greeted by a practical entrance porch, offering the perfect space for shoes, coats and everyday essentials. From here, you enter the spacious living room, a bright and comfortable family area ideal for relaxing or entertaining.
Continuing through the ground floor, you`ll find a convenient guest cloakroom, comprising a WC and wash basin.
To the rear of the property is the well appointed fitted kitchen, complete with an integrated hob, oven and extractor fan. The kitchen also benefits from an adjoining dining area, creating a fantastic space for family meals and social occasions.
Heading upstairs, Bedroom Three is a well proportioned double room overlooking the rear garden. Bedroom Two is another generous double bedroom, also enjoying views across the rear garden. The family bathroom comprises a bath with shower over, WC and wash basin.
The principal bedroom is situated at the front of the property and offers an excellent amount of space. It also benefits from its own en-suite, featuring a walk in shower, WC and wash basin.
Outside, the rear garden boasts a substantial patio area, perfect for outdoor seating and entertaining. Side access is available from both the left and right hand sides of the property if required. Beyond the patio is a well maintained lawn, complemented by established flower beds and planting borders, creating an attractive and private outdoor space.
Agent Notes
Upstix is pleased to assist with the sale of our clients home an onward purchase has bene agreed. Interested parties should satisfy themselves by inspection or otherwise as to the accuracy of the description given and any floor plans shown in these property details. All measurements, distances and areas listed are approximate. Photos may have been enhanced for marketing purposes. Fixtures, fittings and other items are NOT included unless specified. Please note that any services, heating systems, or appliances may not have been tested and no warranty can be given or implied as to their working order.
Council Tax
Suffolk County Council, Band D
Notice
Please note we have not tested any apparatus, fixtures, fittings, or services. Interested parties must undertake their own investigation into the working order of these items. All measurements are approximate and photographs provided for guidance only.
| Utility |
Supply Type |
| Electric |
Mains Supply |
| Gas |
Mains Supply |
| Water |
Mains Supply |
| Sewerage |
Mains Supply |
| Broadband |
None |
| Telephone |
Landline |
| Other Items |
Description |
| Heating |
Gas Central Heating |
| Garden/Outside Space |
Yes |
| Parking |
Yes |
| Garage |
Yes |
| Broadband Coverage |
Highest Available Download Speed |
Highest Available Upload Speed |
| Standard |
4 Mbps |
0.6 Mbps |
| Superfast |
40 Mbps |
8 Mbps |
| Ultrafast |
900 Mbps |
110 Mbps |
| Mobile Coverage |
Indoor Voice |
Indoor Data |
Outdoor Voice |
Outdoor Data |
| EE |
Enhanced |
Enhanced |
Enhanced |
Enhanced |
| Three |
Enhanced |
Enhanced |
Enhanced |
Enhanced |
| O2 |
Enhanced |
Enhanced |
Enhanced |
Enhanced |
| Vodafone |
Likely |
Likely |
Enhanced |
Enhanced |
Broadband and Mobile coverage information supplied by Ofcom.